
The Building
Kilmainham Gaol opened in 1796. Known then as the New Gaol, it replaced an older prison near what is now Mount Brown. Like most eighteenth-century gaols, that earlier prison was a disorderly place: men, women and children were held together, the gaolers were cruel and conditions were unhealthy. The prison reform movement led by John Howard (1727–1790) campaigned against such conditions and pressed for single cells and proper provision for hygiene and health.
Through the windows of the prison the inmates conversed freely with acquaintances in the street from whom they procured instruments to assist escape. Spirits and all sorts of liquors were constantly served to the prisoners who were in a continual state of intoxication.
Irish Parliamentary Committee, 1782 Report (on the old gaol)
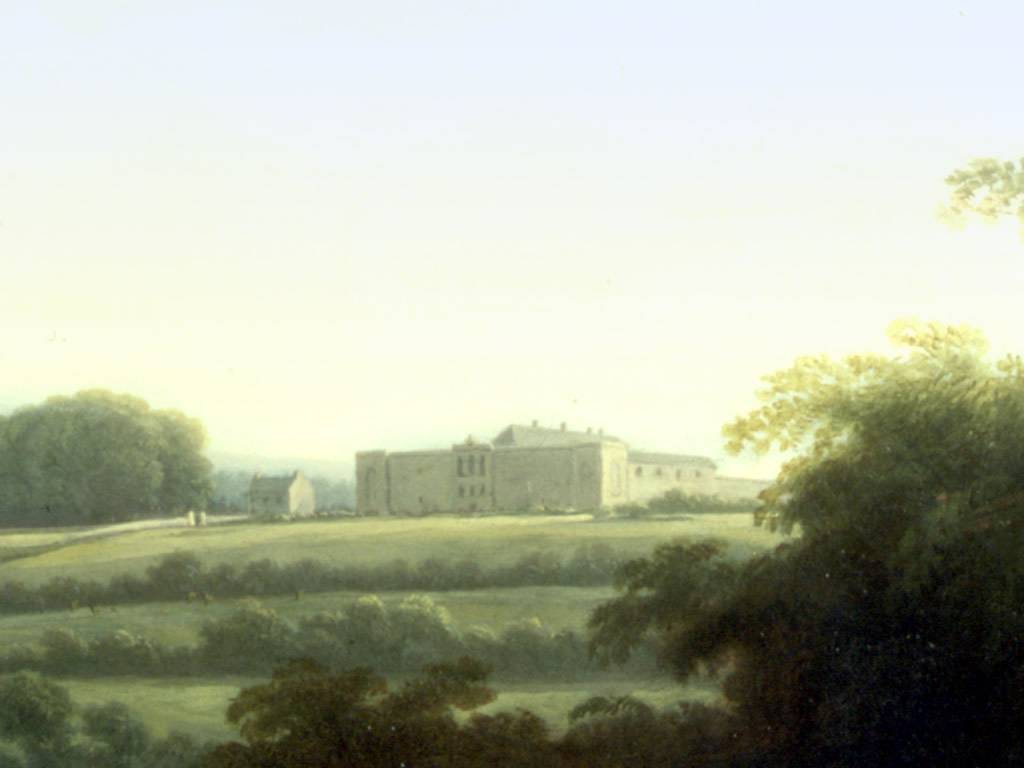
Construction of the new gaol began in 1786 and by completion had cost the Grand Jury of the County of Dublin £22,000. The architect was John Trail (c. 1725–1801) and the site chosen was Gallows Hill, close to the old gaol. The higher ground promised better drainage and, it was believed, fresher circulating air. Ashford’s painting shows the prison newly built, its original two wings still standing and pasture all around. Limestone and granite were the principal building materials.
The gaolers lived in the central front block while the two wings held the prisoners’ cells. Sanitation amounted to chamber pots inside the cells, and both warmth and light came from sparsely distributed candles — gaslight was not installed until the 1840s.
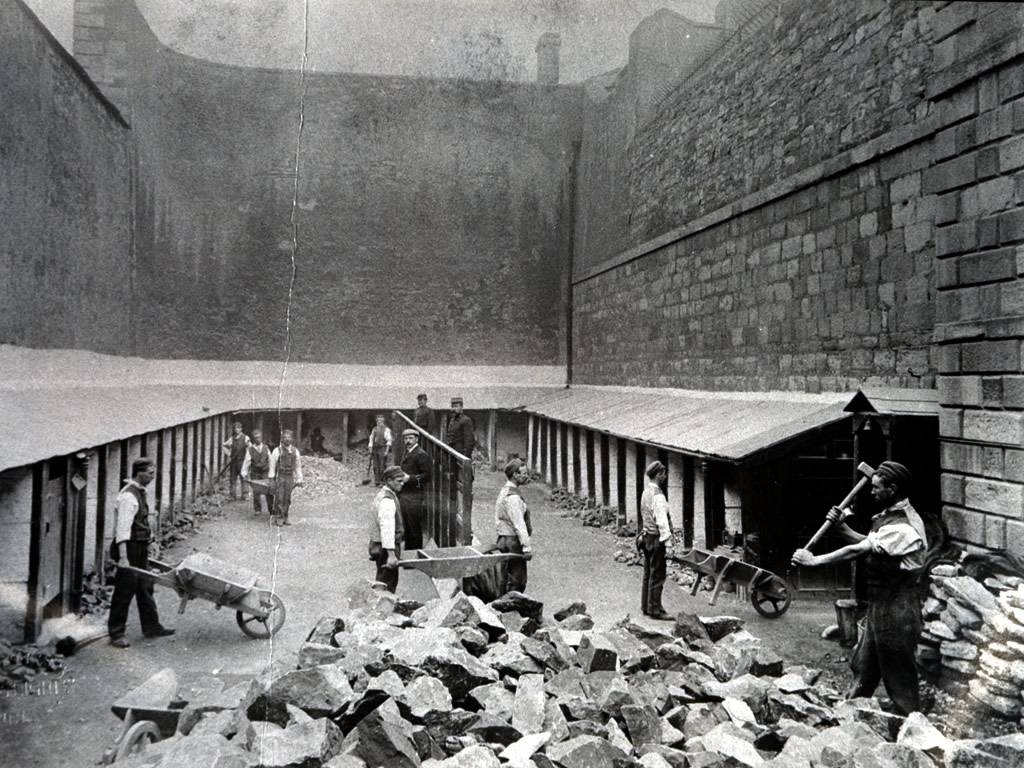
A thick perimeter wall — between 30 and 50 feet high depending on its location — encloses the interior buildings and yards. The main entrance is a formidable doorway crowned by five writhing creatures, variously described as dragons, demons, serpents or a hydra, and said to represent the five worst crimes: murder, rape, theft, treason and piracy. Public hangings took place just outside this entrance until the late nineteenth century, and remains of the gallows fixtures can still be seen. The railings around the space today were erected in the 1880s.
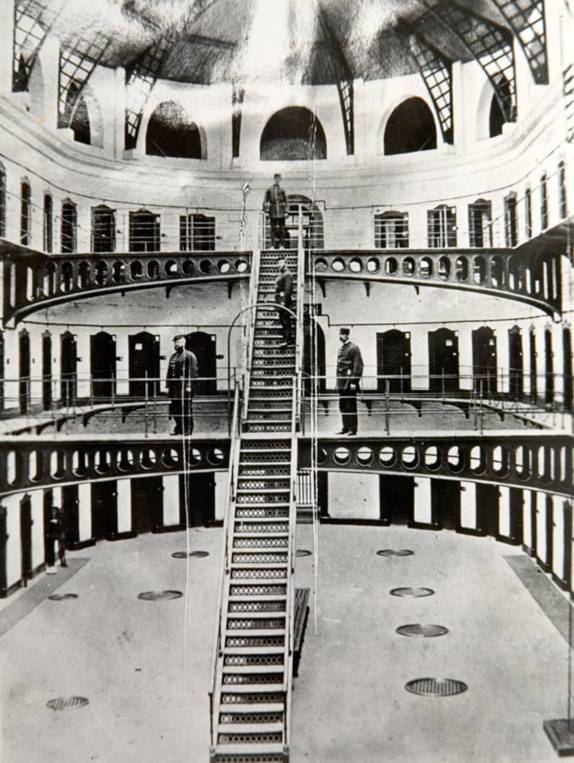
The east wing was completely replaced in the late 1850s. John McCurdy — freemason and official college architect of Trinity College Dublin — won the open competition, whose 1857 advertisement already envisaged a different system. The wing opened four years later and reflected very different Victorian ideas. Based on the Panopticon, all ninety-six cells can be seen from a central viewing area. The use of light was deliberate and philosophical: the great skylight was meant to inspire the inmates spiritually, while out-of-reach cell windows would turn them heavenward. Beneath the new wing lay four cellar-level isolation cells intended for dark and solitary confinement.